
Huge 4-Bedroom Home with In-Law Suite and Bonus Room (House Plan)

Wrestling with a poorly designed home layout can be highly annoying, especially when it is just a maze of dark hallways and closed-off rooms that completely block your family’s daily flow.
All a homeowner longs for is a dedicated, organized, and spacious environment where everyone can connect easily without feeling cramped.
There are multiple ways available through which you can carve out a stunning, cohesive lifestyle using this exact 3,686-square-foot blueprint.
The ways to utilize this floor plan are easy to follow, and they won’t cause any harm to your daily routine whatsoever if you understand how the rooms flow together.
But, how exactly does this specific house plan achieve this?
Let’s dive in!
Why You Need A Smart Multi-Generational Plan
There can be various reasons why you might be looking at this specific home design today.
Some of the most common reasons are needing more space for an aging parent, wanting a massive kitchen for entertaining, and feeling stressed when your current house lacks basic privacy.
But why should you completely abandon the old habit of settling for a standard builder-grade layout?
No matter what your family size is, it is always better to choose a dedicated, architect-designed setup so that your home stays bright, airy, and functional for decades to come.
Traditional box-layouts are extremely sturdy, but if you isolate every single space, you are left with a boring house that completely lacks modern flow.
By using a well-engineered blueprint like this one, your daily family routine will remain safe from feeling cramped, and your weekend hosting will be completely stress-free.
The Blueprint at a Glance
Floor Plan
Second Floor Plan
Before we walk through the specific rooms, here are the exact numbers that define the footprint of this massive home.
| Specification | Details |
| Total Heated Living Area | 3,686 sq ft |
| First Floor | 2,870 sq ft |
| Bonus Room (Upstairs) | 639 sq ft |
| In-Law Suite (Main Floor) | 695 sq ft |
| Bedrooms / Bathrooms | 4 Bedrooms / 3 Full Baths, 2 Half Baths |
| Overall Dimensions | 115′ Wide x 74′6″ Deep (26′ Height) |
| Garage | 3-Car, Courtyard-Load (825 sq ft) |
The First Floor: Designed for Daily Life (2,870 Sq Ft)
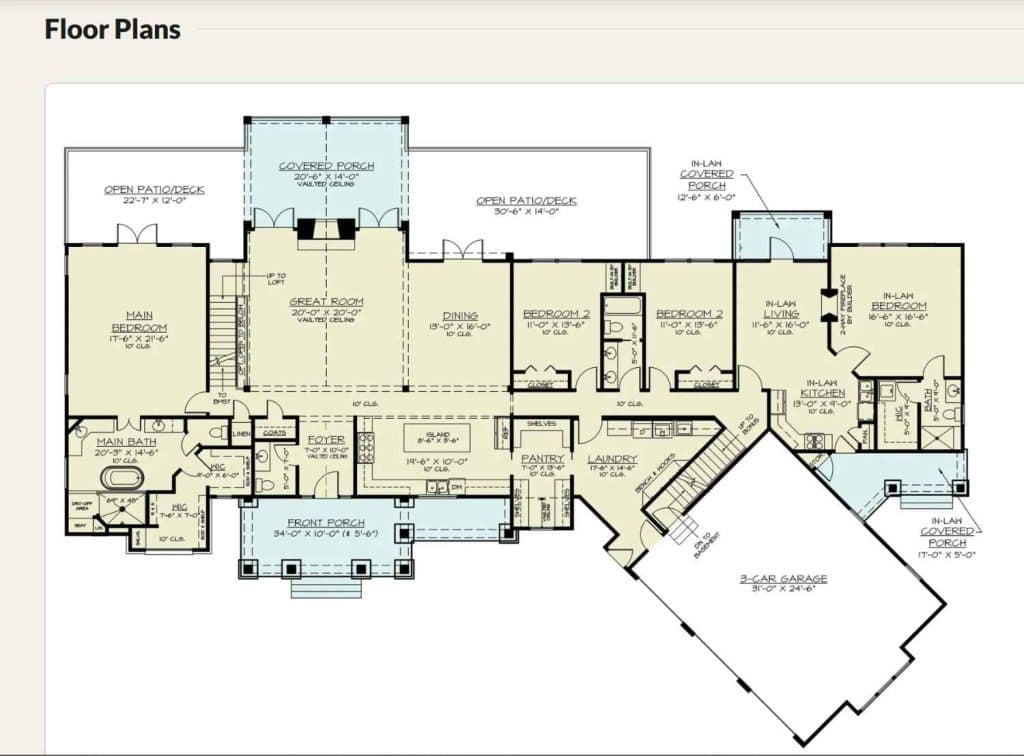
The vast majority of daily life in this plan happens on the main level. Boasting lofty 10-foot ceilings throughout, the first floor is designed to feel incredibly open without losing its structural boundaries.
The Entry and Grand Room
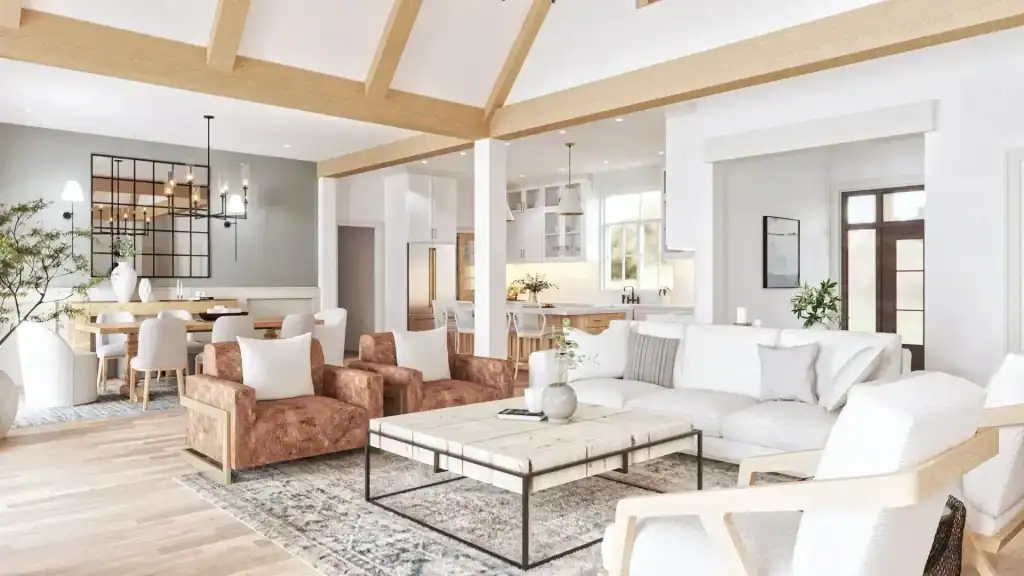
Walking through the covered front porch, you are immediately greeted by a dramatic Two-Story Foyer.
This soaring entryway pulls in massive amounts of natural light and sets a luxurious tone that carries directly into the Two-Story Grand Room.
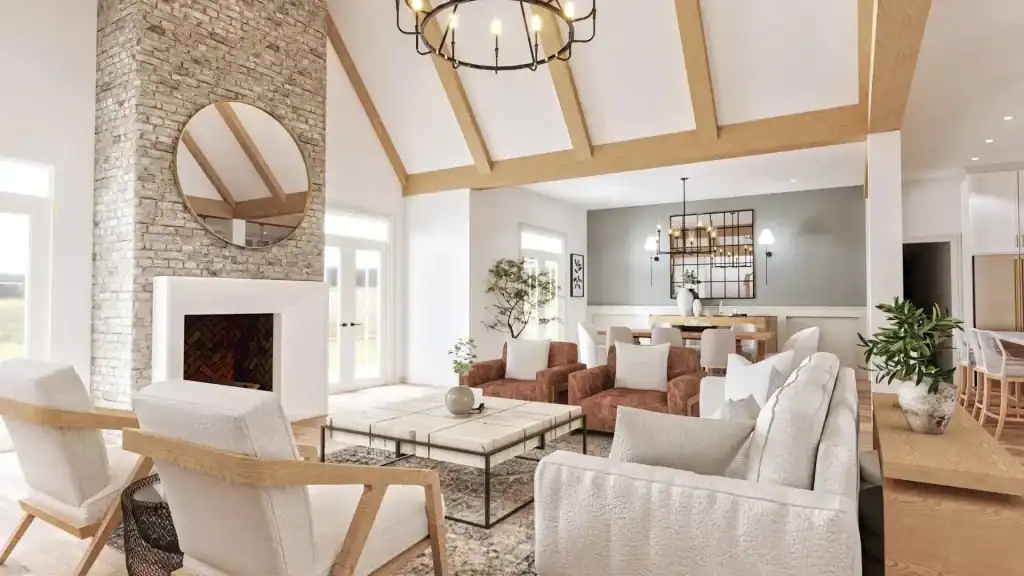
Featuring vaulted, volume ceilings, the grand room is the architectural anchor of the house.
It is spacious enough for large holiday gatherings, yet connected enough to feel cozy on a normal weeknight.
The Kitchen and Dining Flow
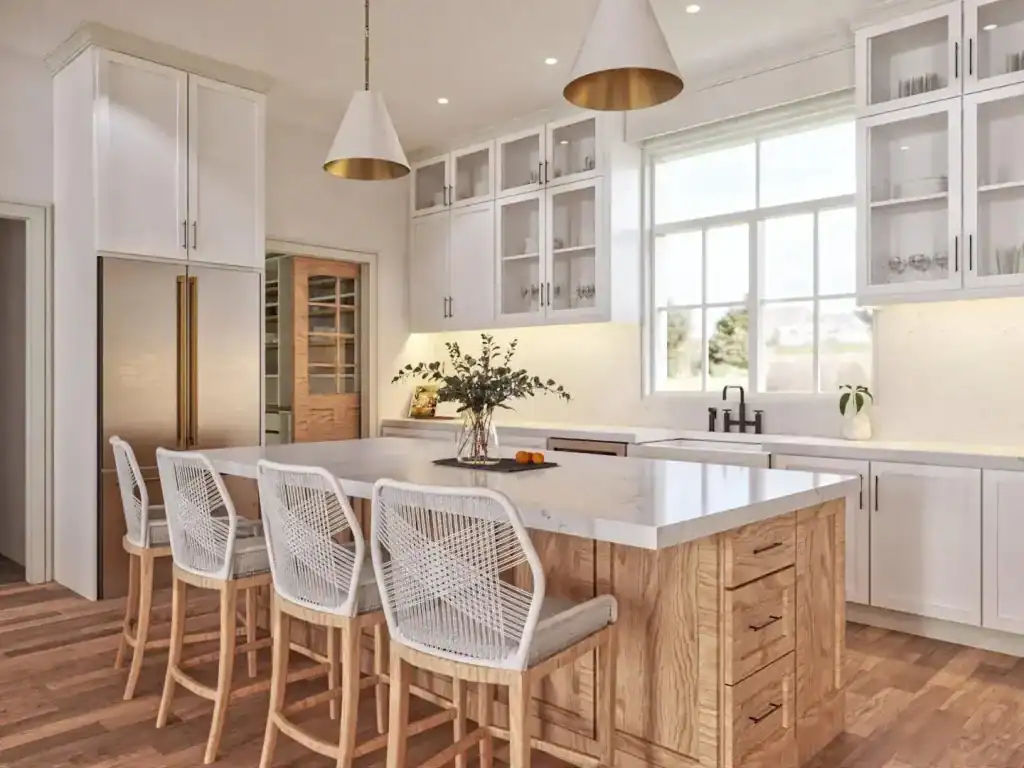
Directly connected to the grand room is the kitchen.
Rather than being closed off behind walls, the layout utilizes a large Kitchen Island to create a natural boundary between the cooking space and the living areas.
The Bedroom Breakdown (4 Bedrooms Total)
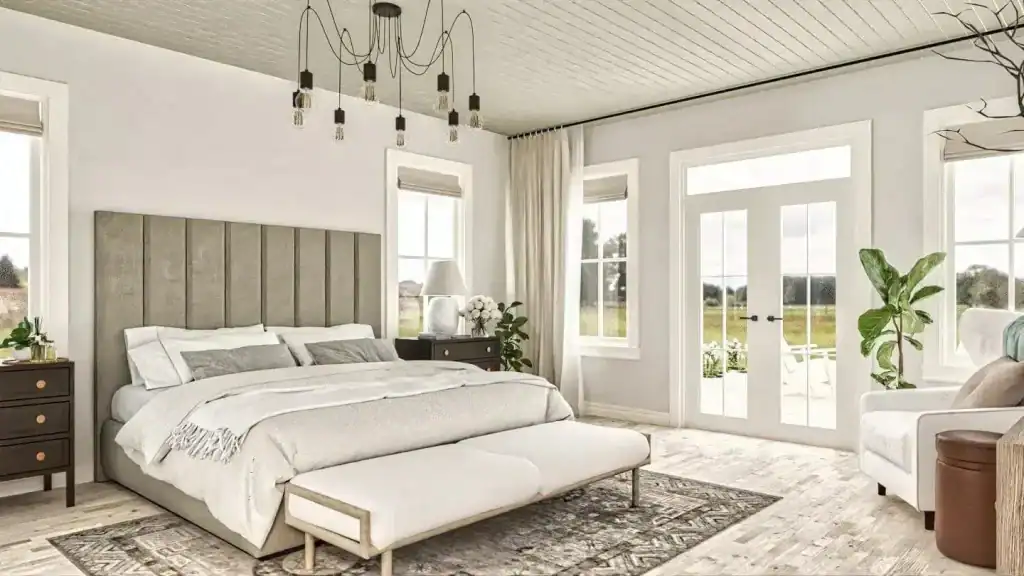
When a family is looking at a home over 3,600 square feet, bedroom placement is everything. This layout features 4 bedrooms, strategically spread out on the main floor to maximize privacy:
- The Master Retreat: Tucked away on its own wing of the house for ultimate quiet, far from the kitchen and garage.
- Two Secondary Bedrooms: Perfect for kids or additional guests, meaning everyone sleeps on the same level.
- The 695 Sq Ft In-Law Suite: Situated on the opposite side of the home. This gives guests or aging parents their own private zone without anyone feeling like they are living on top of each other.
The In-Law Suite (The Game Changer)
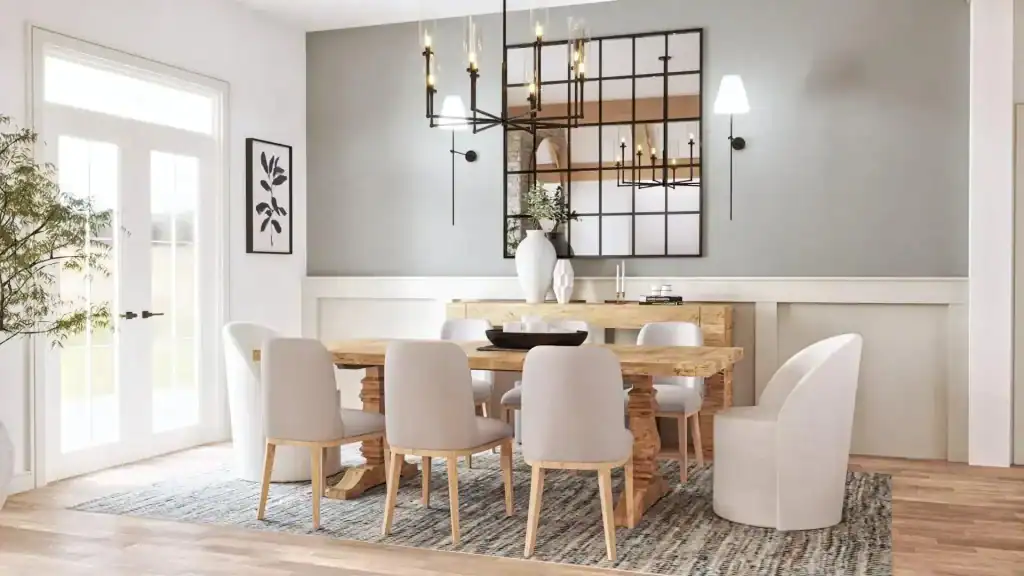
This is arguably the most valuable feature of the entire blueprint. Multi-generational living is becoming the standard, and this plan accommodates it with a massive 695-square-foot suite.
Design Tip: If you don’t need this space for family, this suite is large enough to serve as a premium home office, a rental unit, or a massive creative studio.
The Utility and Drop Zones
A house this wide (115 feet) requires serious organizational infrastructure to stay clean.
🔥 Would you like to save this?
- The Mud Room: Positioned right off the garage, this is your primary drop zone. It stops dirty shoes and wet coats from ever entering your pristine living areas.
- Main Floor Laundry: Heavily reduces the physical strain of carrying heavy laundry baskets up and down stairs.
- Two Half Baths: Having two half baths on the main floor means guests never have to enter the private bedroom suites to use the restroom.
Is This a 1-Story or a 2-Story Home?
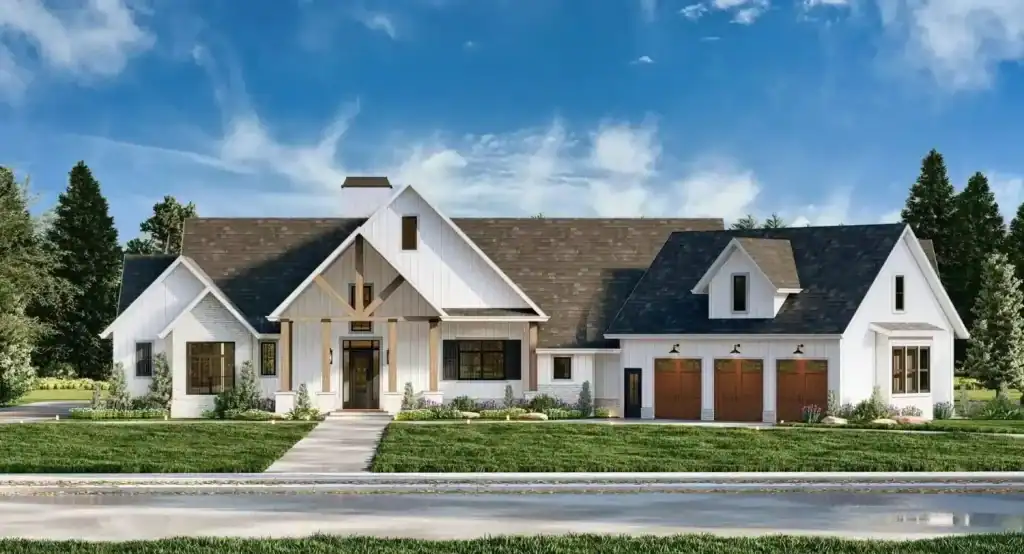
Technically, this blueprint is classified as a 1-story layout because all of the essential living spaces—the kitchen, grand room, laundry, and all 4 bedrooms—are located on the main floor.
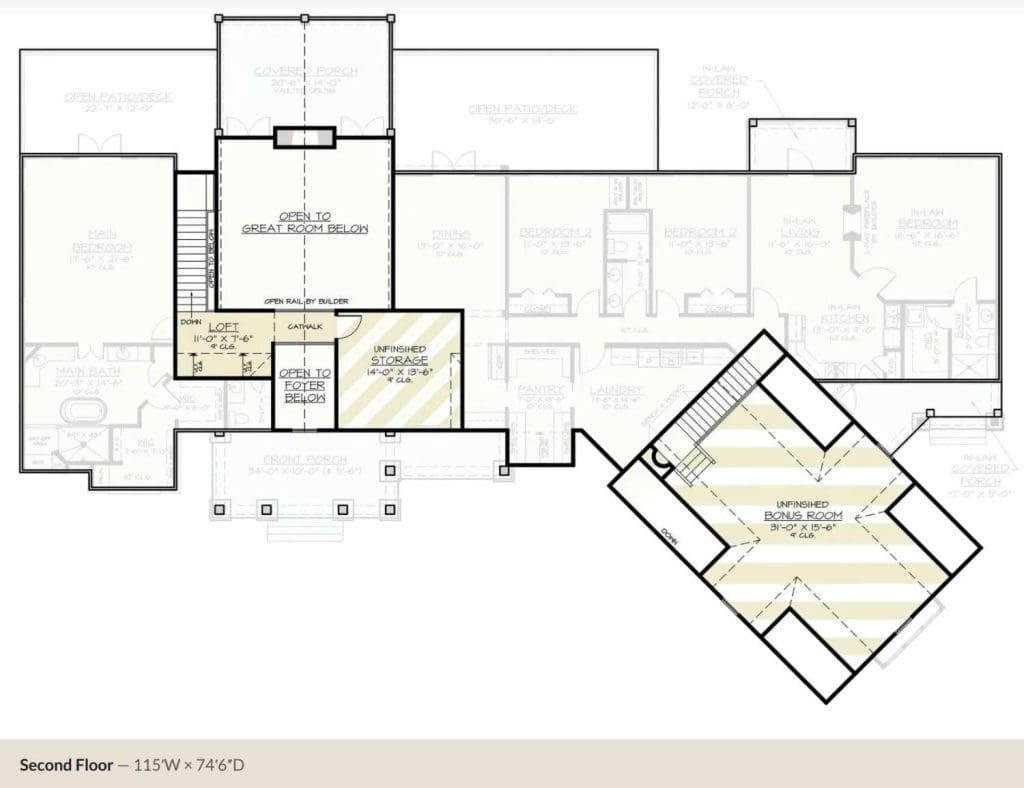
However, thanks to the steep 8:12 roof pitch, the architect was able to capture the empty attic space and turn it into highly functional second-floor square footage with comfortable 9-foot ceilings.
The Loft (121 Sq Ft)
At the top of the stairs sits a cozy 121-square-foot loft overlooking the two-story foyer and grand room below. It serves as the perfect transitional space—ideal for a quiet reading nook or an open-air home office.
The Massive Bonus Room (639 Sq Ft)
Sitting safely over the garage, this massive 639-square-foot room is a blank canvas.
Because it is physically separated from the main floor bedrooms, it is naturally acoustically isolated.
This makes it the absolute perfect candidate for a loud home theatre, a teenager’s game room, or a private home gym.
Outdoor Living and Construction Flexibility
A great home design blurs the lines between indoor and outdoor living, and this plan achieves that perfectly.
Exterior Features
- Covered Front Porch: Adds timeless curb appeal and provides a welcoming entry point for guests.
- Covered Rear and Side Porches: These provide shaded outdoor entertaining spaces directly off the grand room and kitchen.
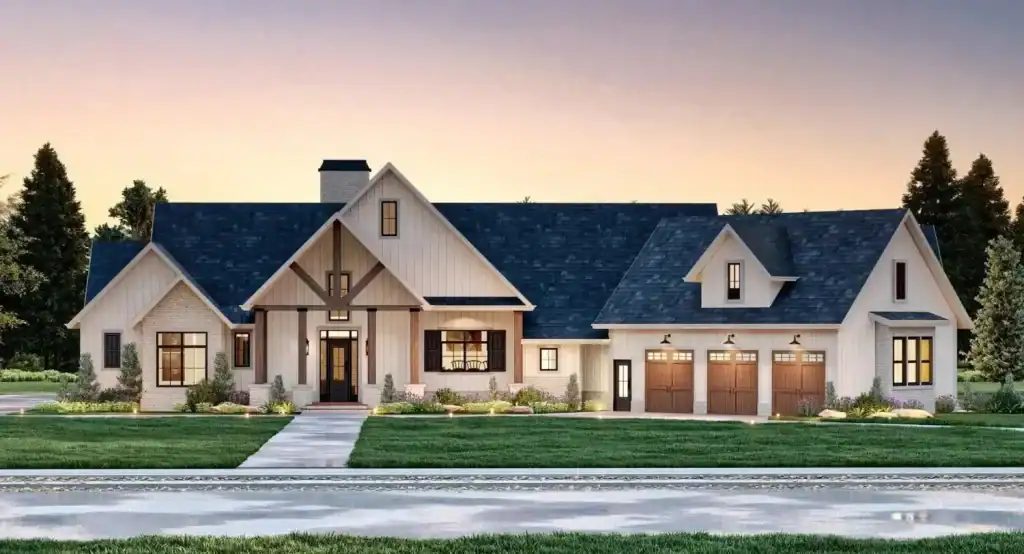
- The 3-Car Courtyard-Load Garage (825 Sq Ft): Rather than a massive wall of garage doors facing the street, the courtyard-load design turns the garage 90 degrees. This creates a highly private, upscale motor court feel in your driveway.
Foundation and Framing
To ensure this footprint fits your specific piece of land, the blueprint offers versatile foundation options. You can build this on a Slab, a standard Basement, or a Walkout Basement (featuring massive 10-foot ceilings).
It utilizes standard 2×4 wall framing and a stick-built roof. This keeps construction methods traditional, meaning your local builders won’t have to source expensive, unconventional materials to get the job done.
What Kind Of Results to Expect?
The architectural planning process is the best way to manage your future home build because it causes zero harm to your budget and keeps your construction timeline highly organized.
Layout features, such as the open grand room, main-floor master privacy, and the dedicated in-law suite, will make your house look beautifully curated and feel professionally designed.
Depending on your interior finish choices, the blueprint you choose will give you great results.
Obviously, don’t expect miracles.
None of these floor plans is able to magically build a perfect house if you refuse to hire a competent contractor or if you buy a terrible piece of land with bad drainage.
In short, the aesthetic results for your new home will be ok, but nothing spectacular if you build it but refuse to ever declutter your drop zones or organize that beautiful mudroom.
Please remember this because we don’t want you to get disappointed if the house feels messy during a busy week.
However, you can expect excellent results from this specific plan because the structural flow is tried, tested, and guaranteed to elevate your daily routine!
To Sum Up
This 3,686 sq ft house plan can organize and structure your family’s lifestyle good enough.
Choose the interior finishes as per your specific budget so that the materials match your specific daily needs. Build your layout safely, and set your family free from dark, claustrophobic rooms.
But, remember these blueprints will not have impressive results, you won’t see extreme space-saving, and the flow will be ruined if you start randomly adding interior walls during construction without consulting the architect.
This doesn’t mean that you should give up on a custom build if you don’t want to.
But, we have to let you know which are the pros and which are the cons of this specific layout so that you form your own opinion on this topic.
Our personal take is that if you just have a growing multi-generational family, your lot accommodates the 115-foot width, and you want everyone on the same level, go ahead and strictly follow this beautiful blueprint.
On the other hand, if you want something massively vertical for a tiny, narrow city lot, then better use a different architectural style altogether.
That’s really it!
We really hope you found our article helpful and that you feel inspired to take the next step in your home-building journey.
If you have any questions, feel free to write them in the comment section below and we will be more than happy to help.
Until next time,
Stay safe,
Tasos and Katerina

I’m Anastasios Moulios, co-founder of DIY Cozy Living. I enjoy finding creative, practical ways to make small spaces feel warm, stylish, and lived-in. I started this blog with Katerina to share real ideas that make a home feel a little more personal and a lot more comfortable.
